Modern House in Italian Village
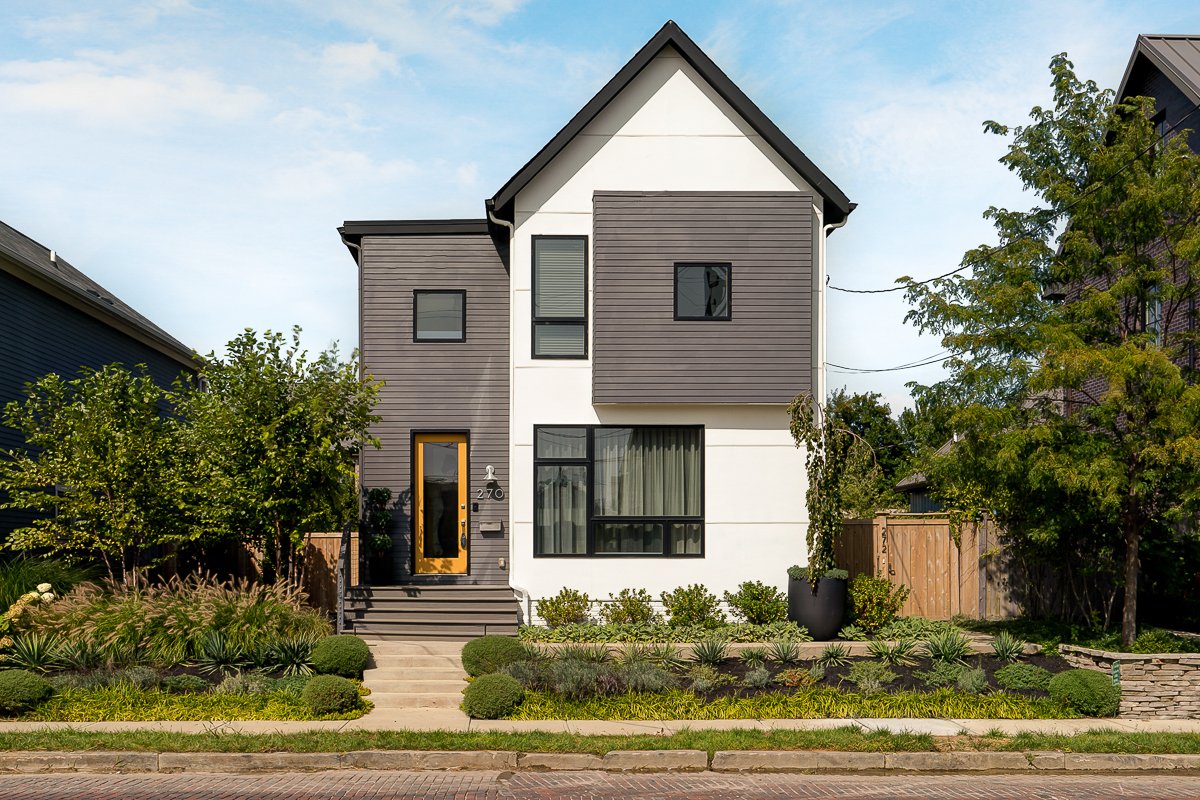
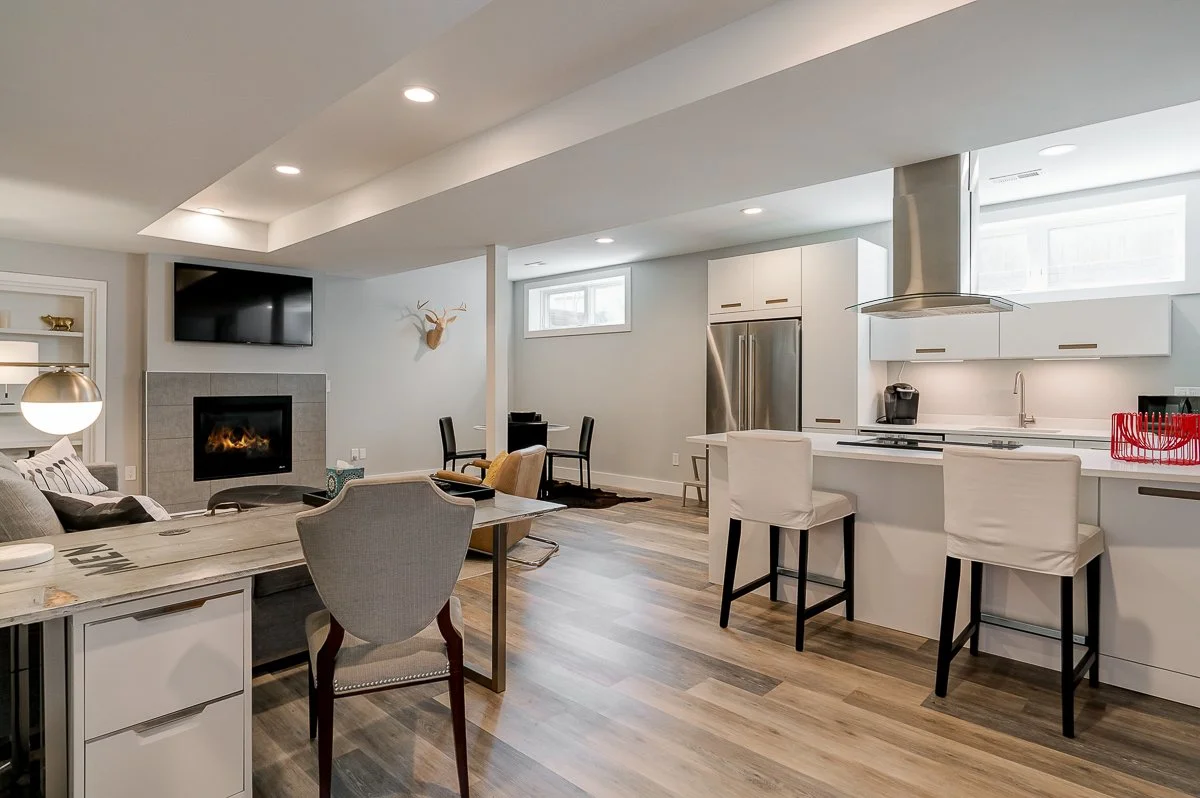
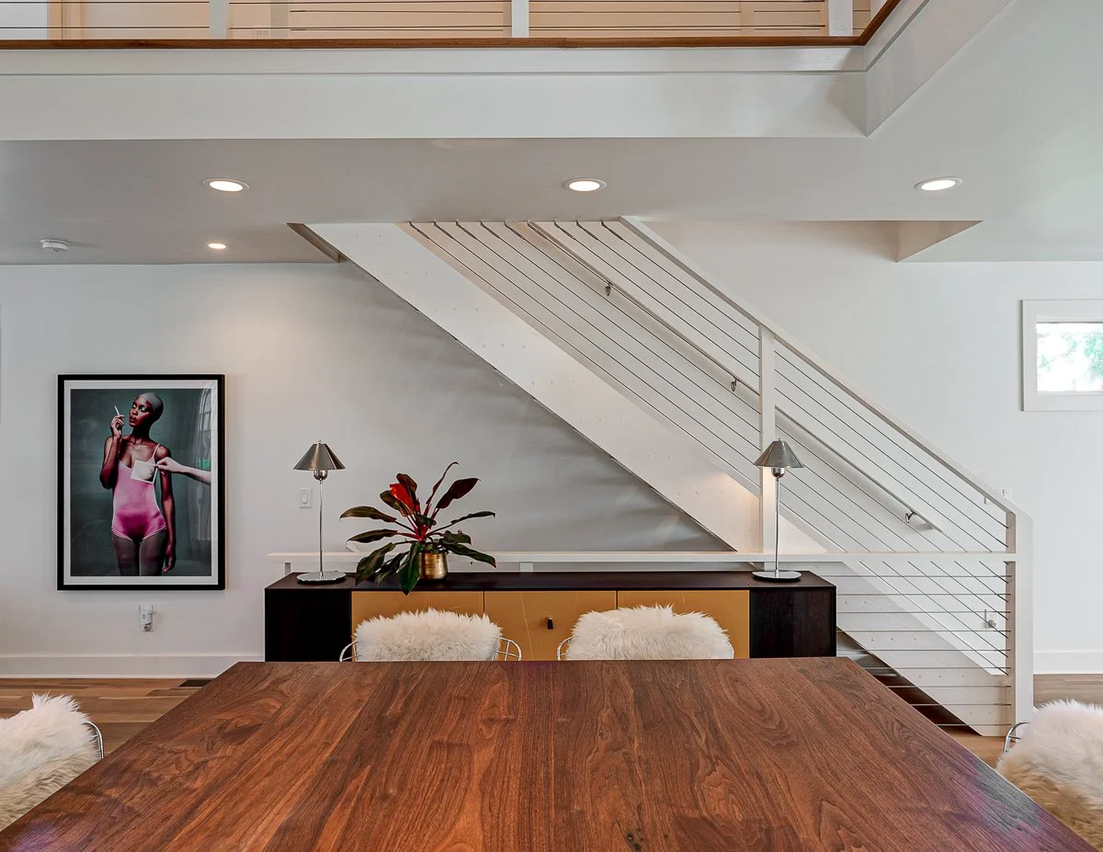
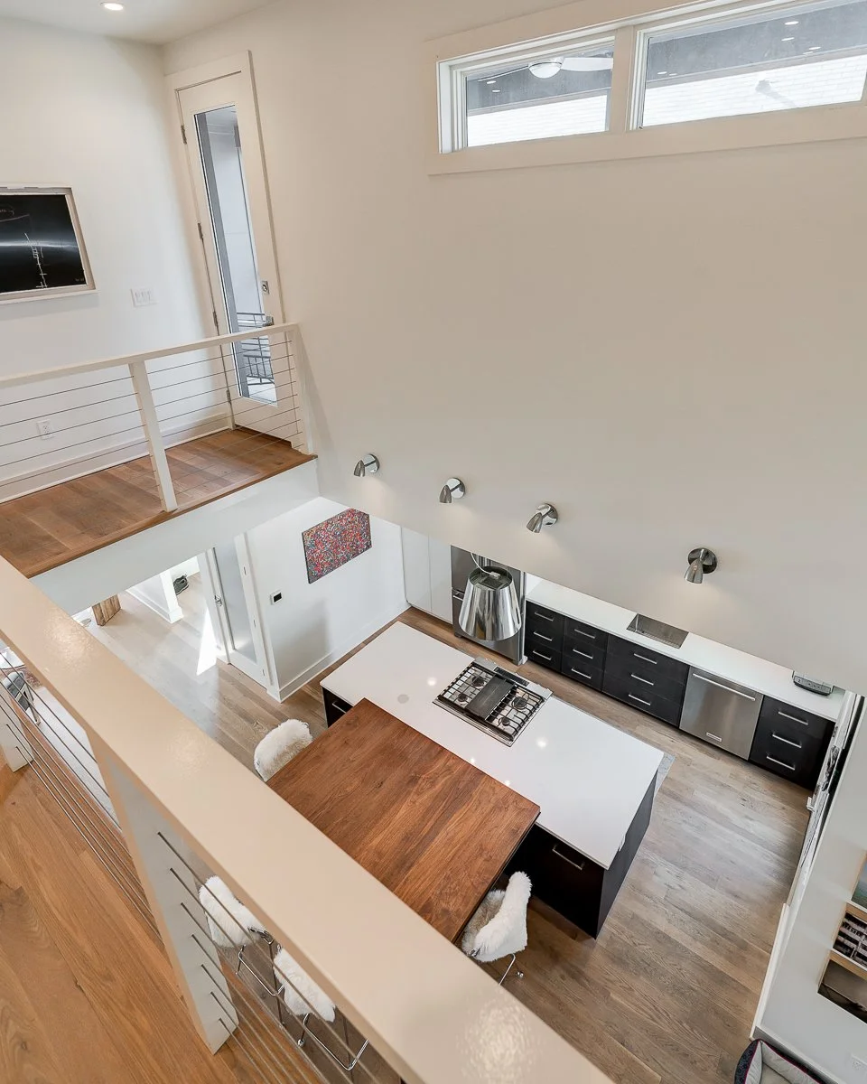
Inspired by the clean lines, bold forms, and understated material palette often found in Dwell, this modern home embraces simplicity while creating a dramatic sense of space. The first floor features an open-plan layout centered around a striking two-story interior volume, creating a strong visual connection between the living spaces. A simple, streamlined IKEA kitchen complements the architecture without competing with it.
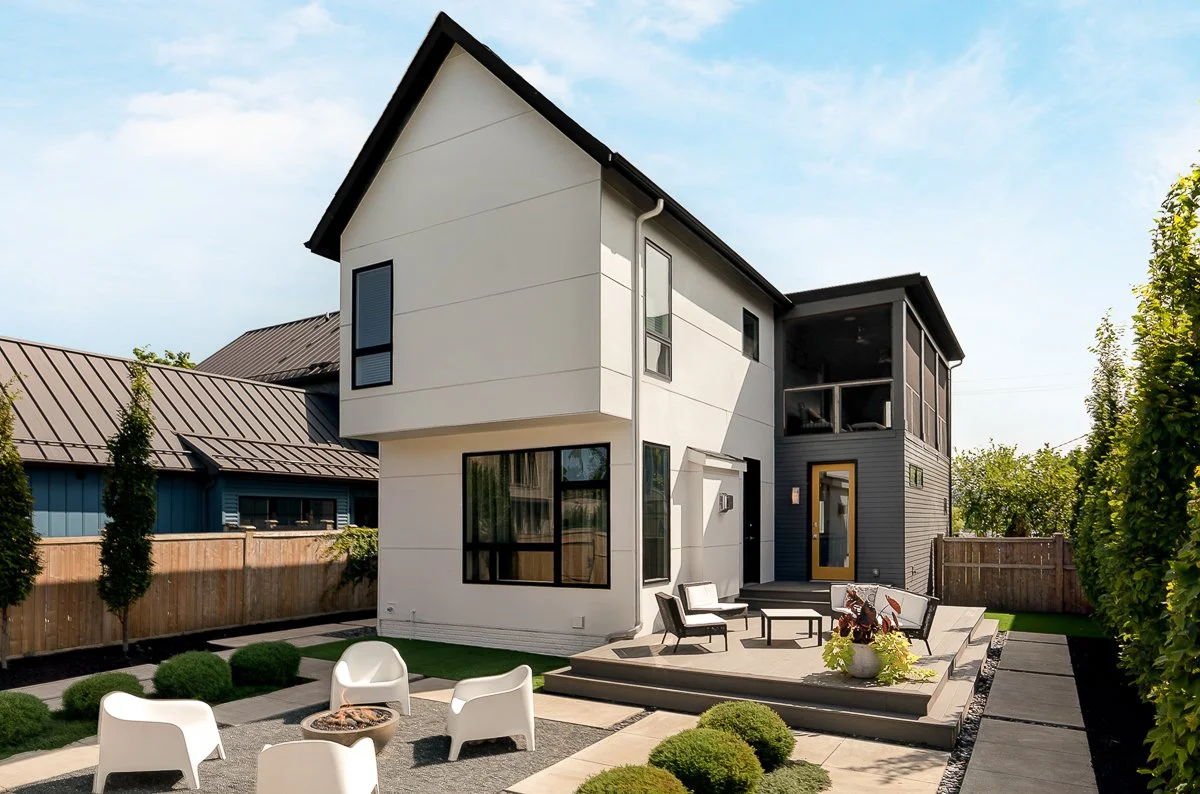
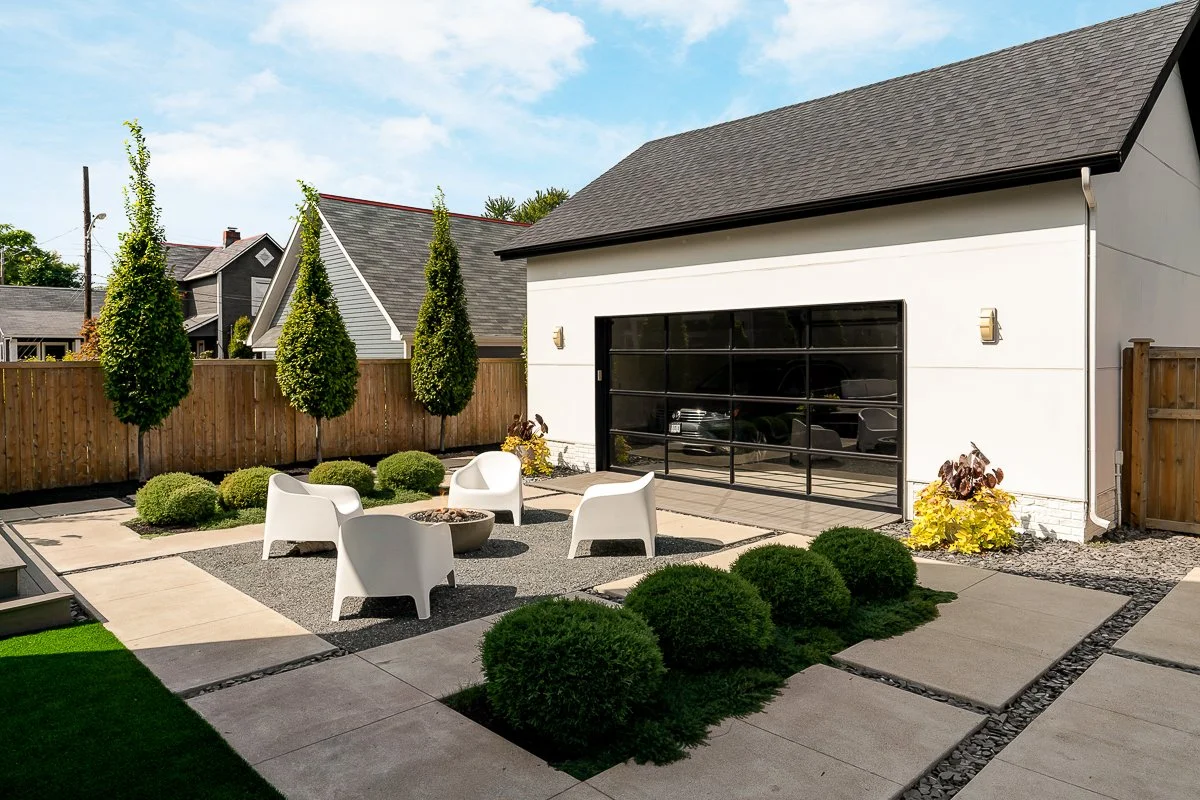
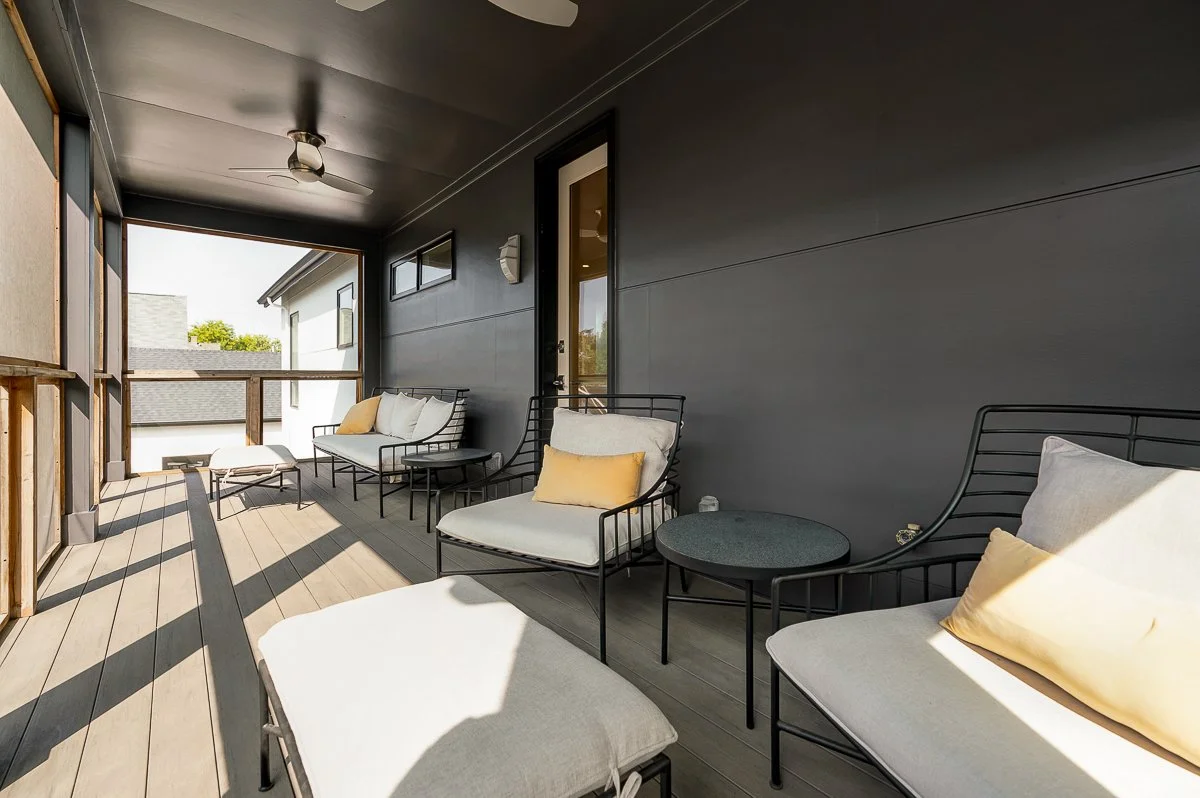
Upstairs, two private bedroom suites are paired with a screened porch, providing a comfortable retreat and a direct connection to the outdoors. The modern architectural language continues beyond the walls of the house, extending through the rear deck and into the yard with a series of simple, cohesive forms.
The composition culminates with a detached two-car garage, reinforcing the home's clean geometry and creating a unified architectural experience from the front of the property through the backyard.