Renovation of a Grandview Cottage
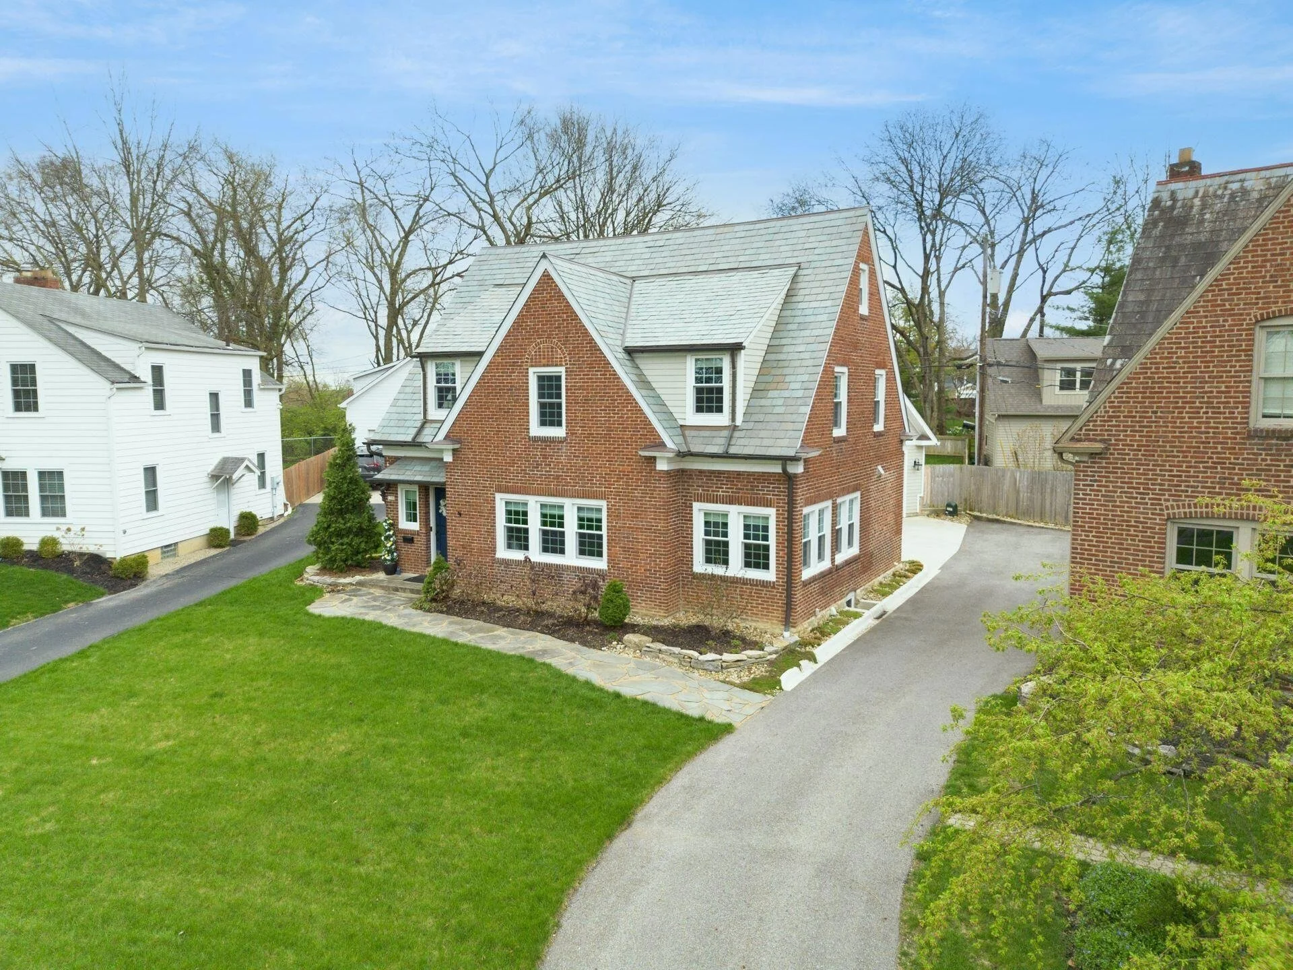
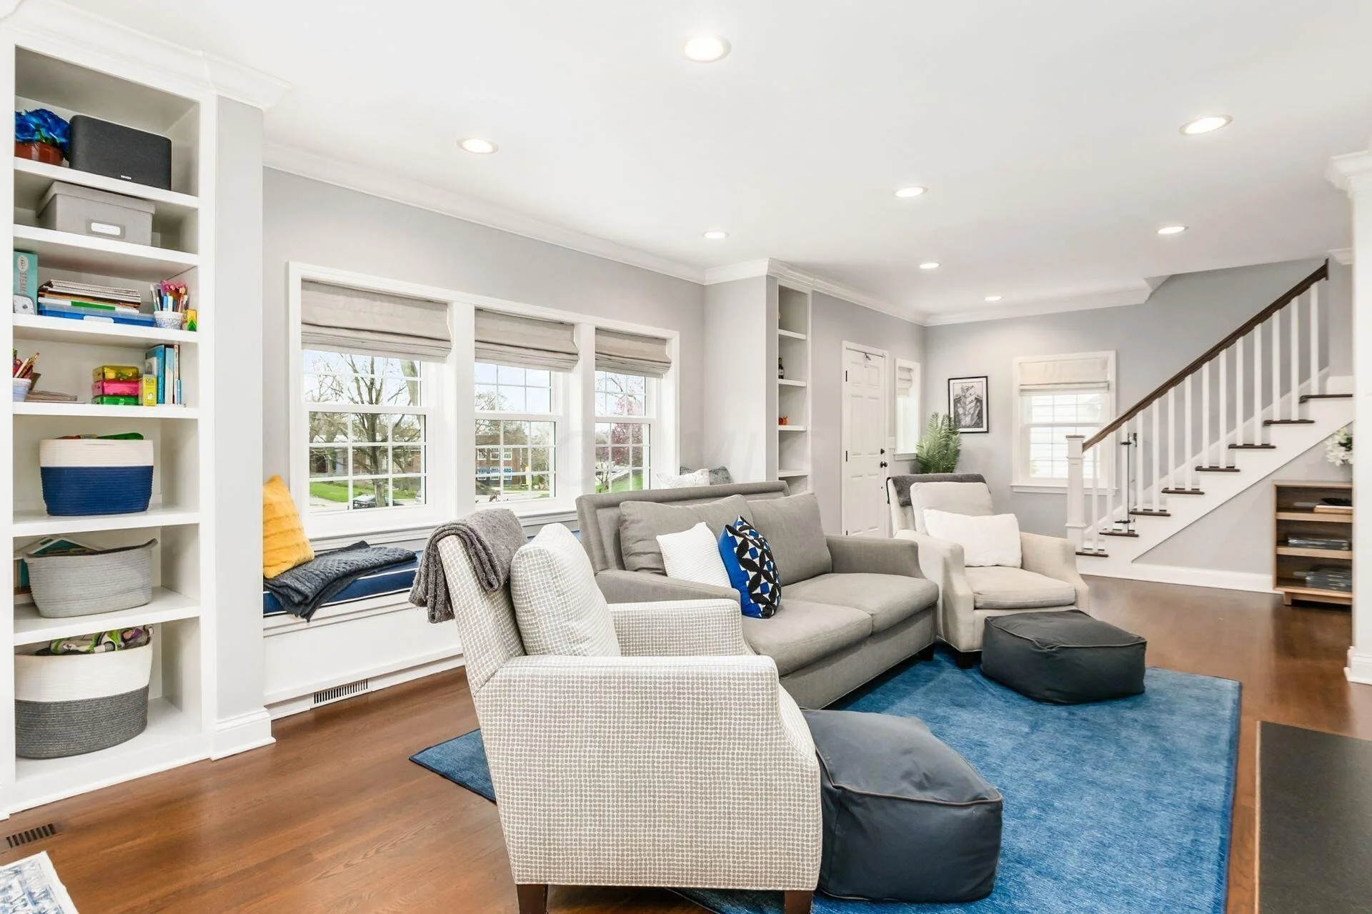
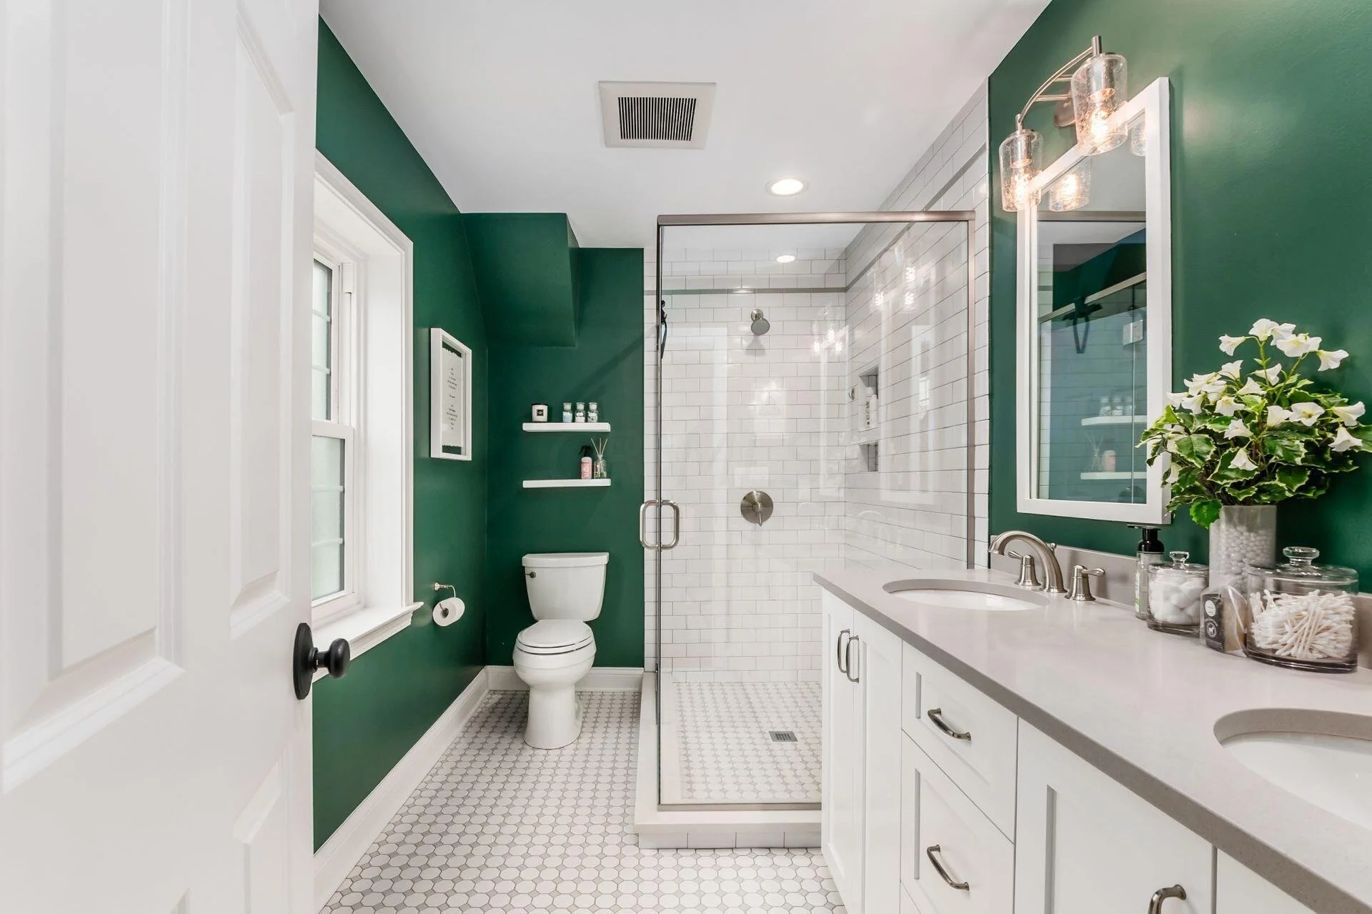
This project transformed a very small house on an awkwardly shaped lot into a comfortable, functional home designed for today’s way of living. The existing 3-bedroom, 1½-bath house was thoughtfully reconfigured and expanded to provide four bedrooms and 2½ baths, while making the most of every available square foot.
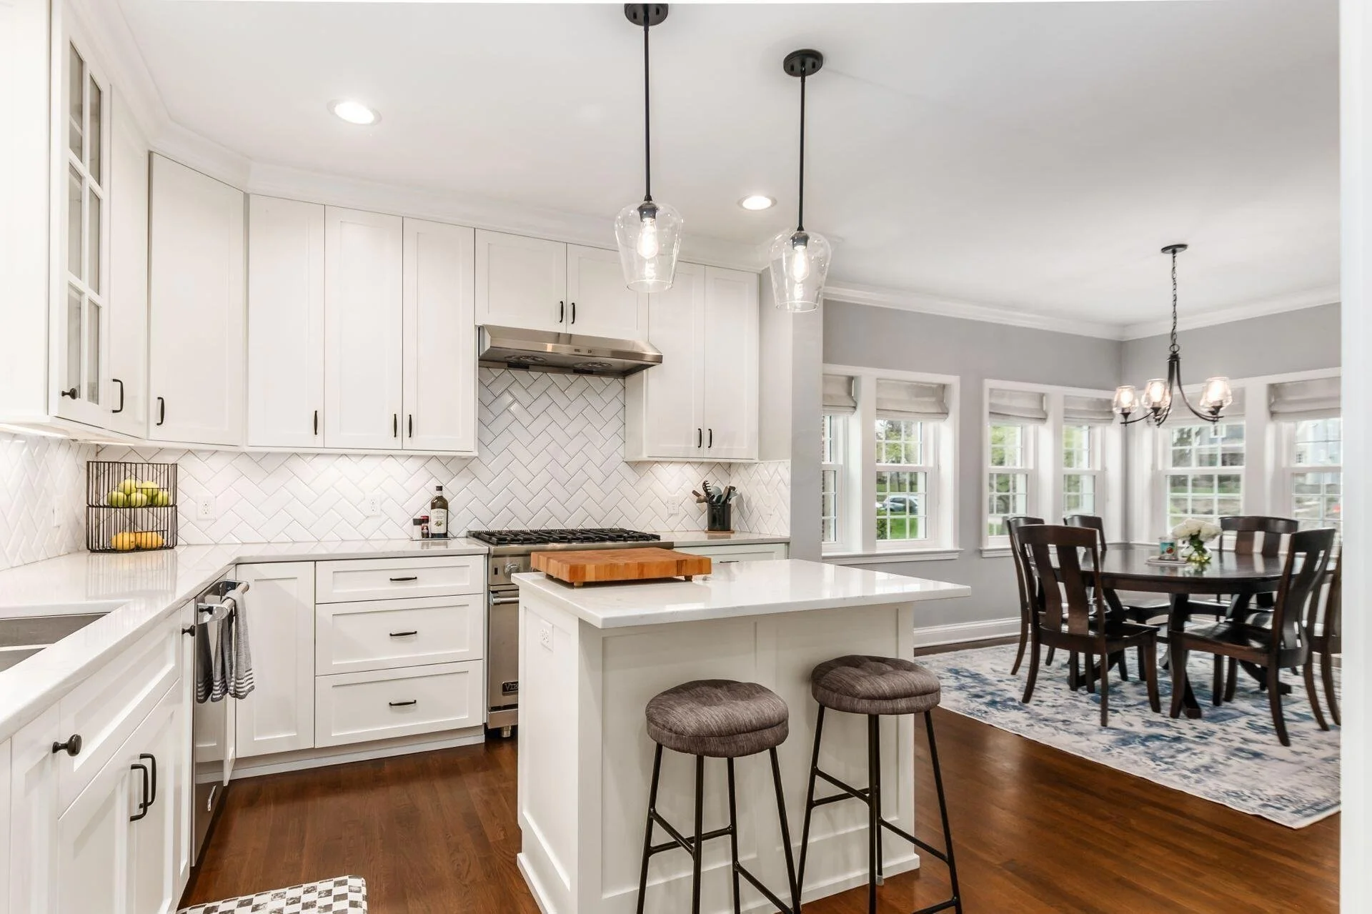
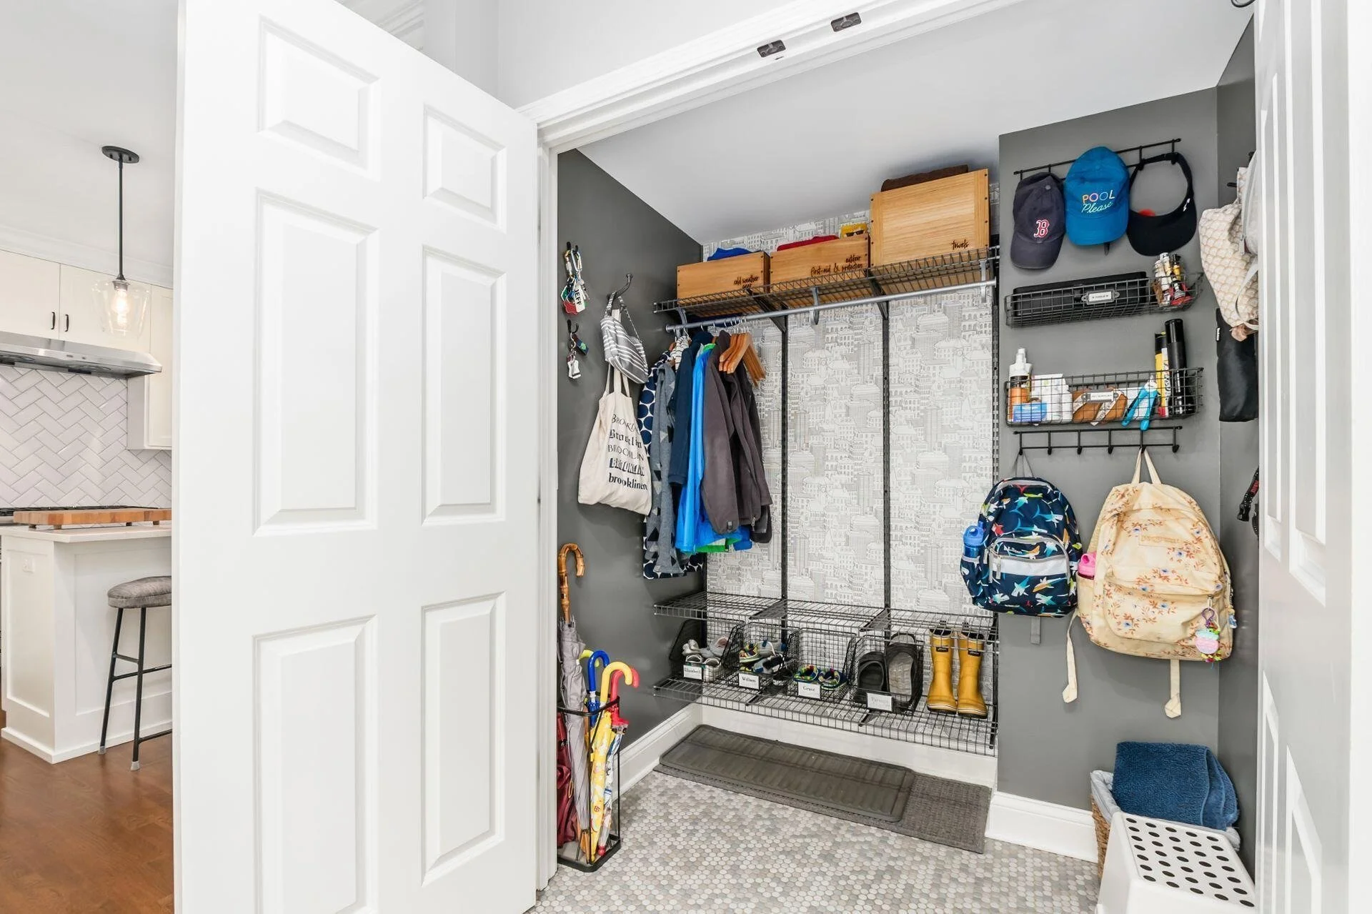
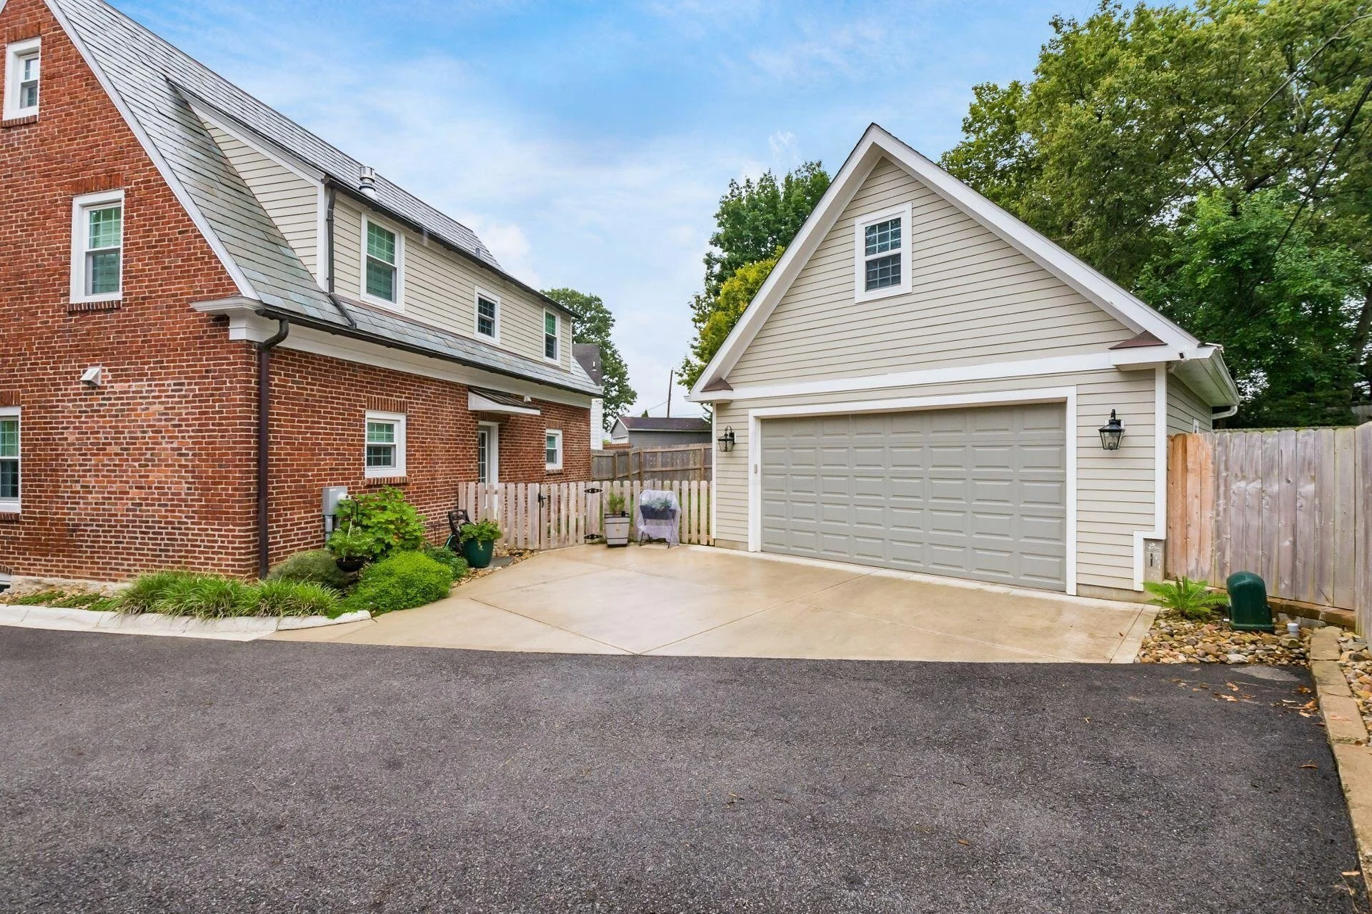
The redesigned interior introduced an L-shaped kitchen with a central island, a dedicated home office, and a convenient mudroom, creating a more connected and efficient layout for everyday life. A new detached two-car garage was carefully nestled behind the house to provide much-needed parking and storage while preserving the connection between the home and backyard.
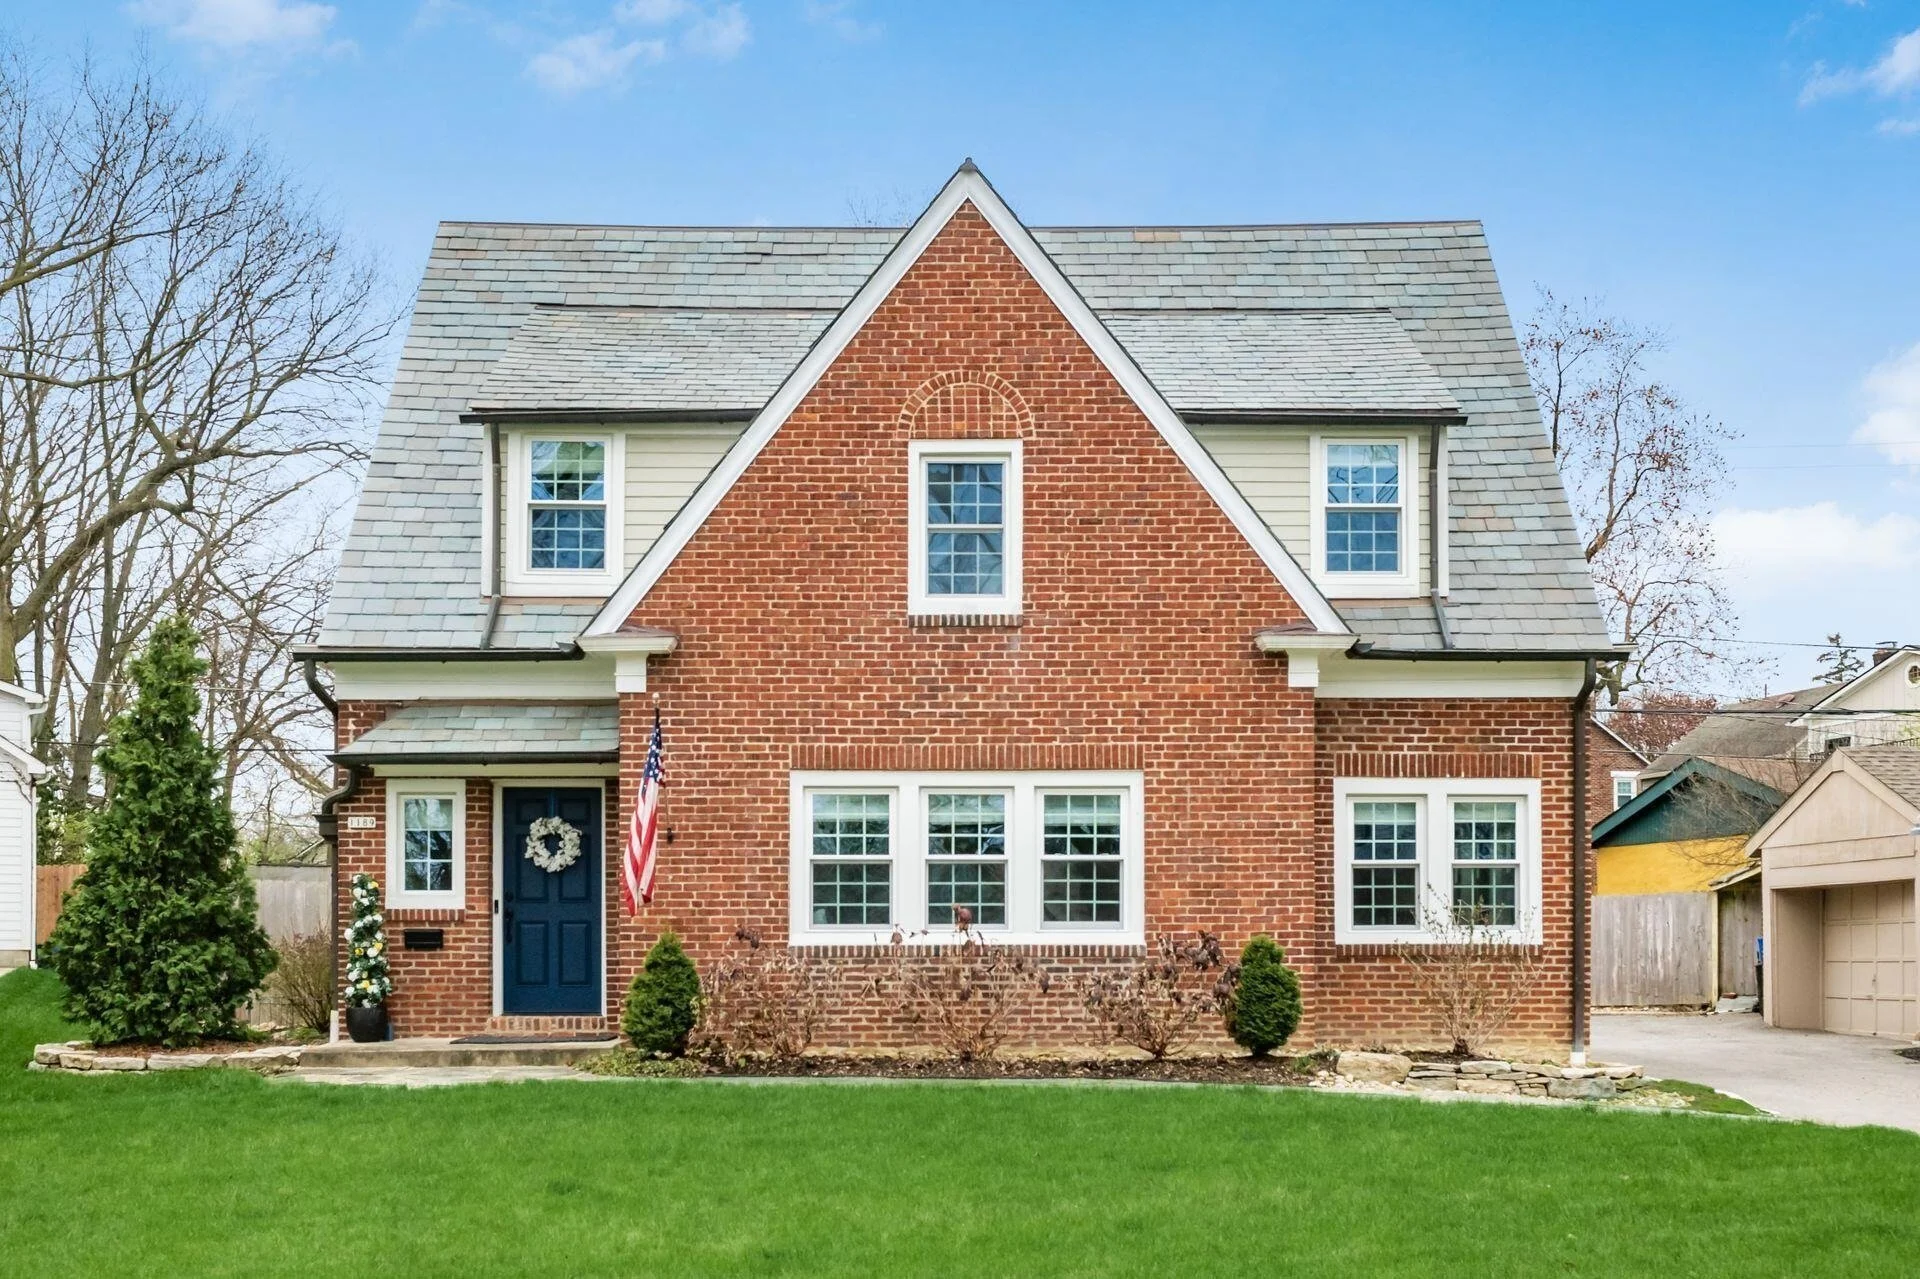
Throughout the renovation, the charm and character of the original house were carefully maintained. The exterior received a much-needed refresh that enhanced its curb appeal while respecting its existing architectural character. The result is a home that feels familiar yet renewed—combining the charm of the original house with the space, amenities, and functionality expected of a modern home.