Third Floor Addition in Grandview Heights
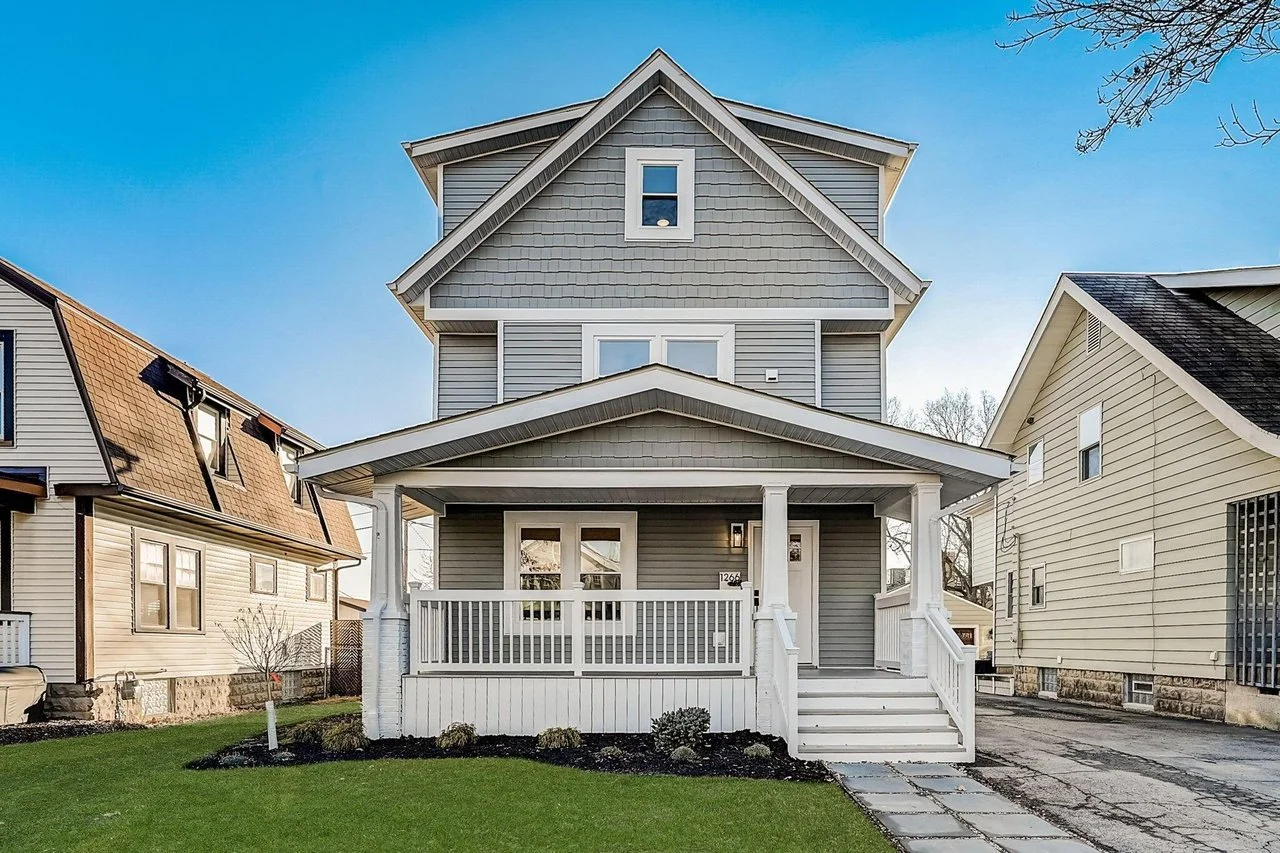
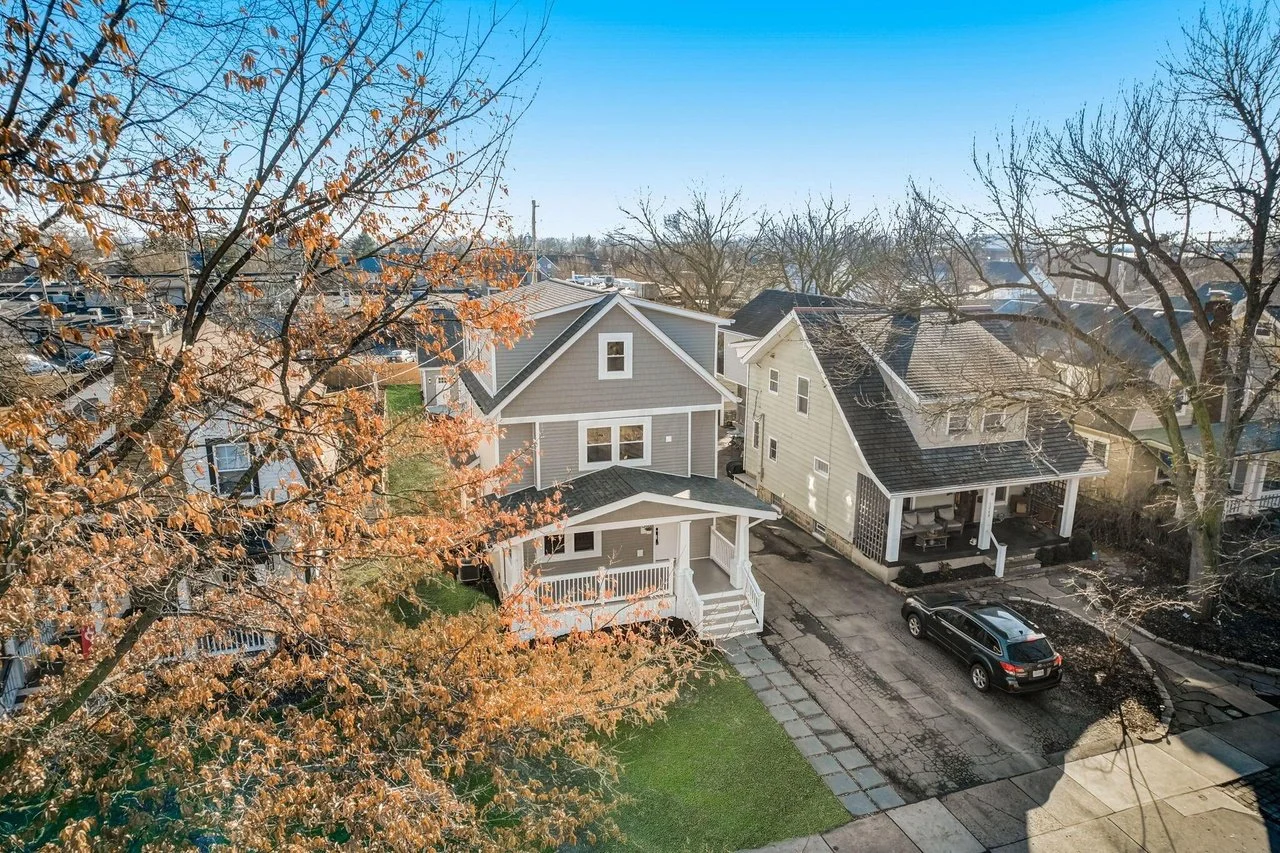
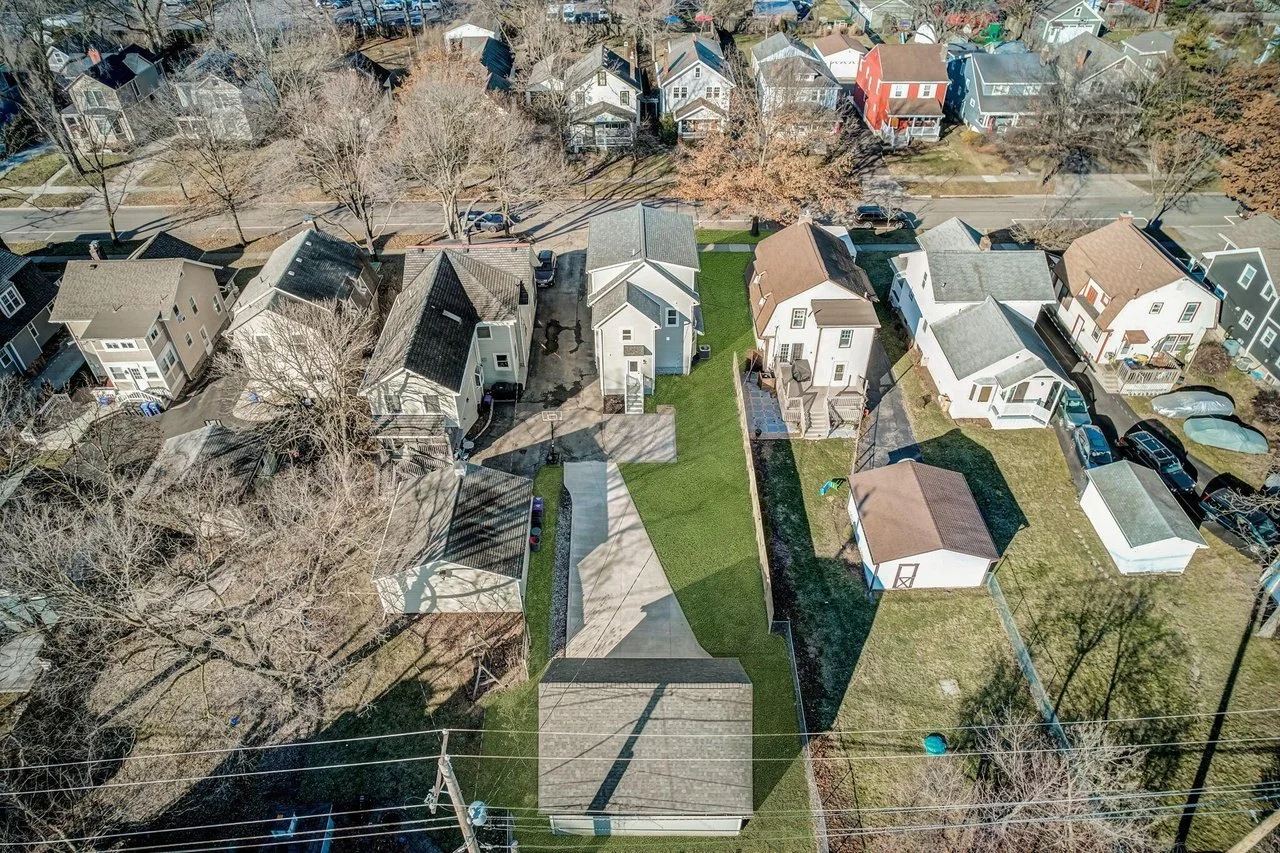
This project explored several design solutions, including multiple concepts for a rear two-story addition. After carefully evaluating the property's opportunities and constraints, the preferred solution became a thoughtfully integrated third-floor addition. This approach preserved the home's generous rear yard while providing the additional living space the homeowners desired.
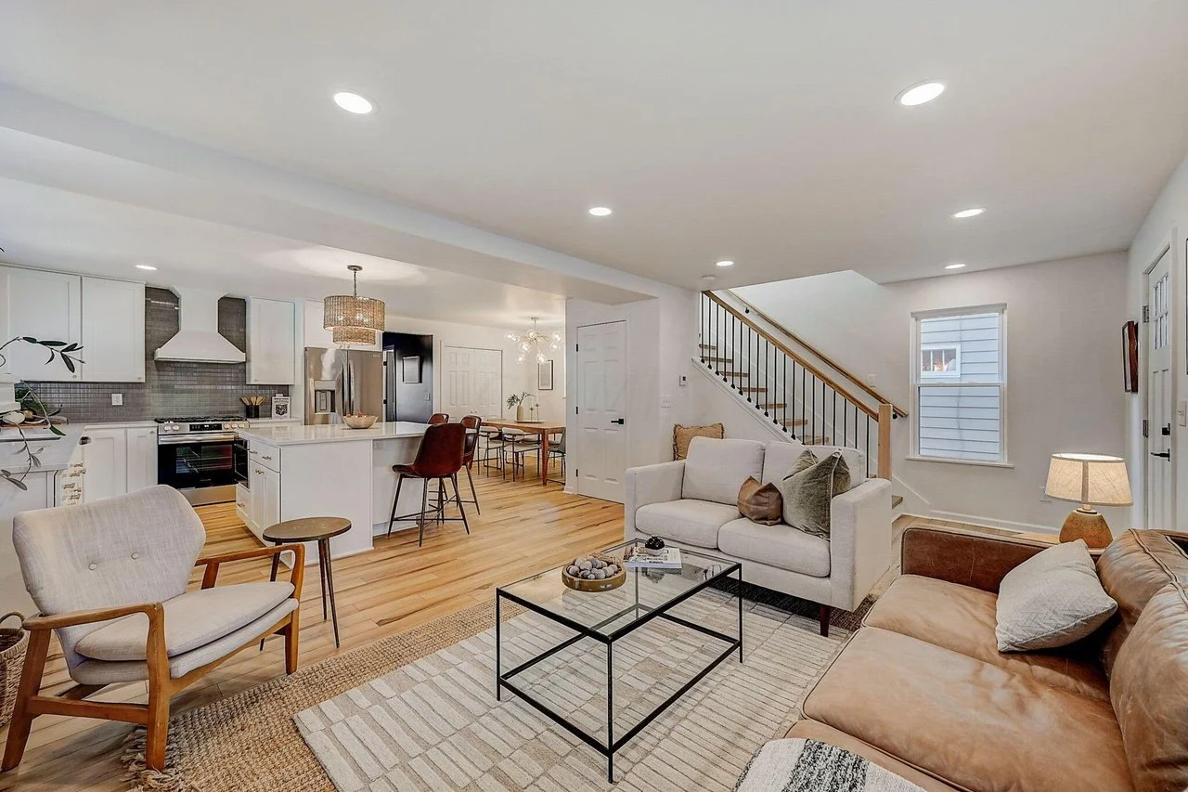
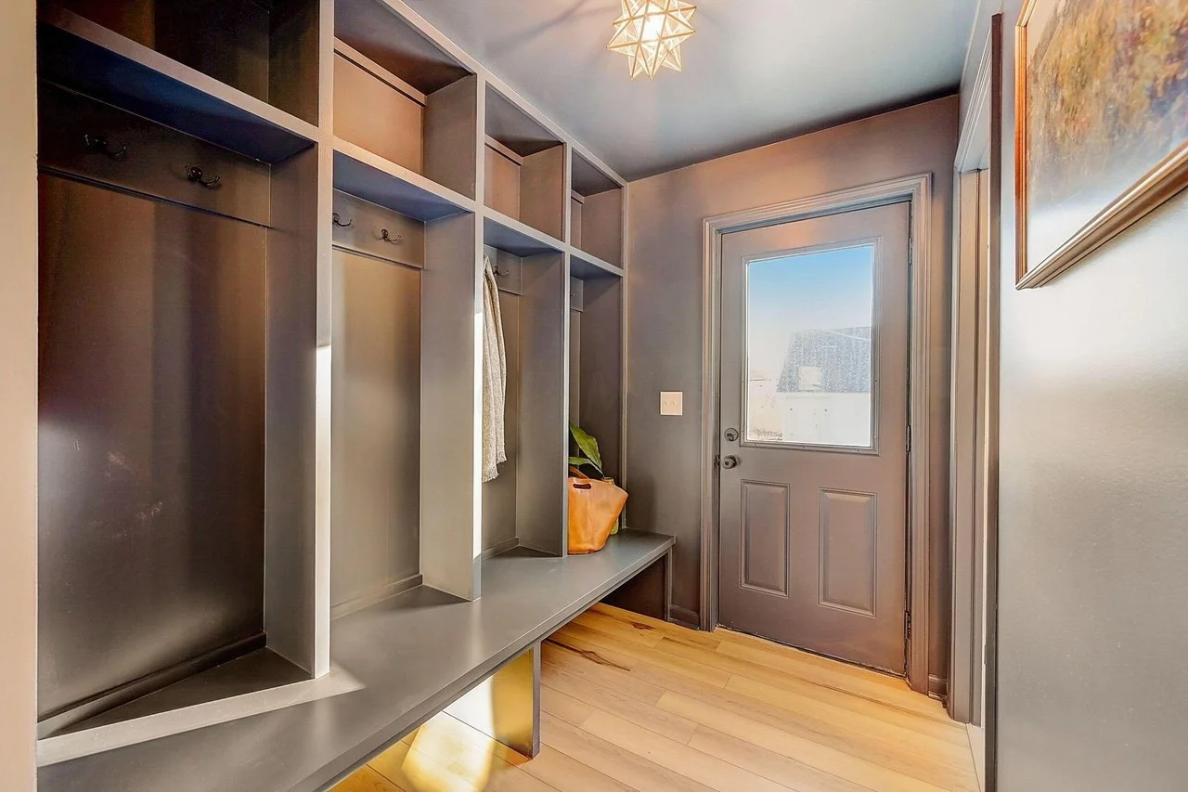
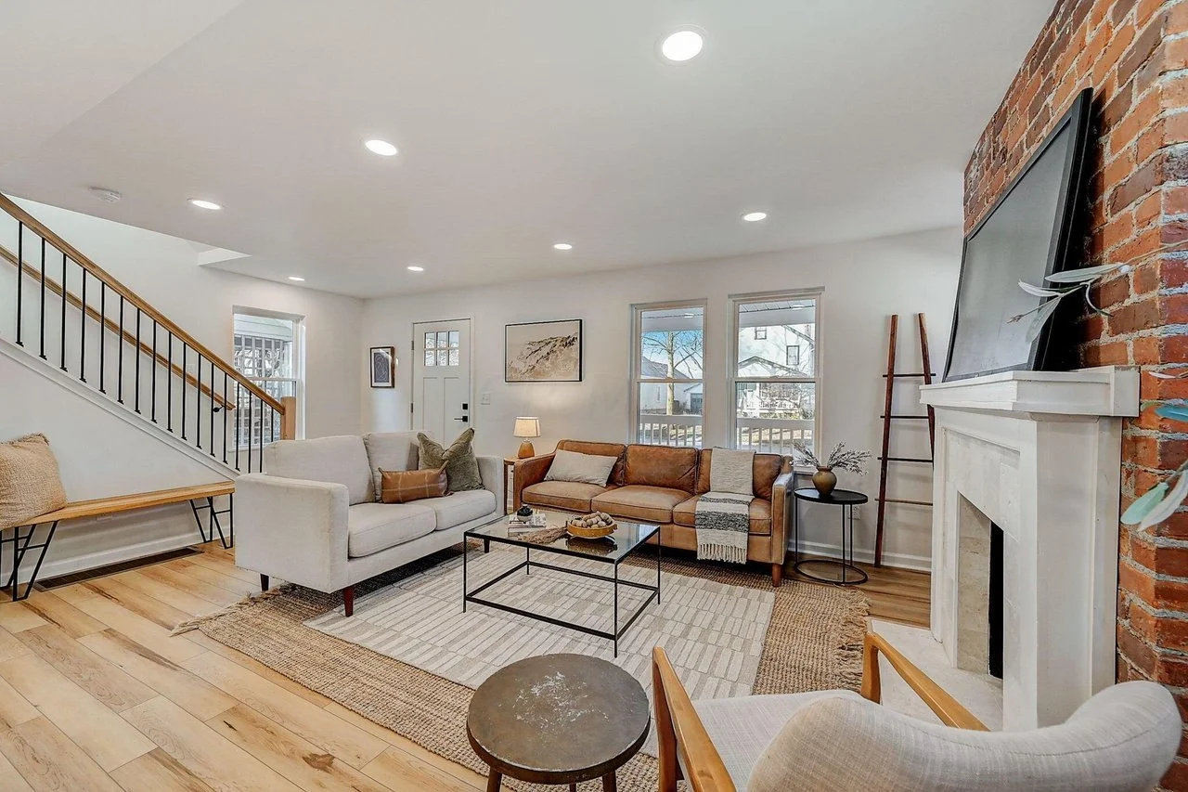
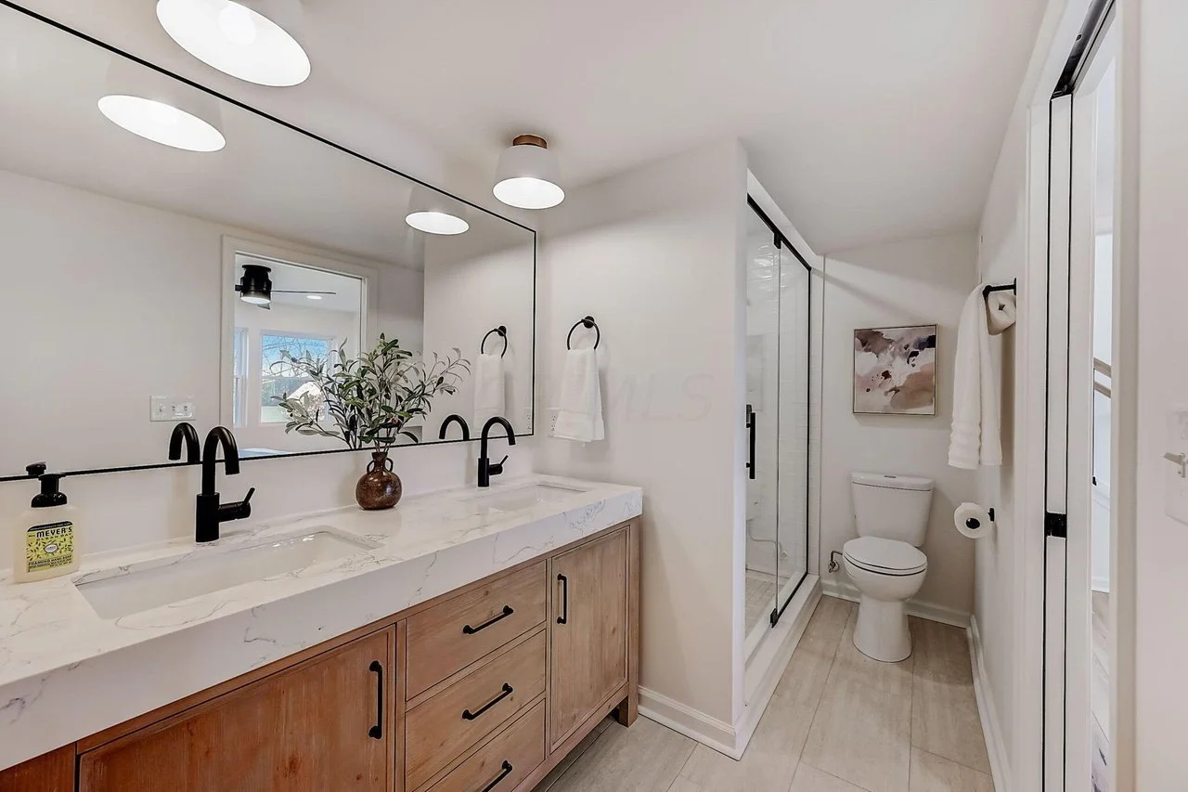
To maximize functionality, the existing interior was comprehensively reconfigured within the original footprint, creating a more efficient and cohesive floor plan. The new third level introduced a flexible living space designed to adapt to the family's evolving needs, serving either as a private en-suite retreat or a loft-style recreation room.
By building upward instead of outward, the design balances expanded living space with preservation of the outdoor environment, demonstrating how strategic planning can unlock a home's potential while respecting the character of the site.