Tudor House in Seville, Ohio
This Tudor-style home in Seville, Ohio was the result of a memorable client request—the homeowners convinced me to make the trip to Seville to take on the challenge of transforming their home and its connection to the surrounding landscape.
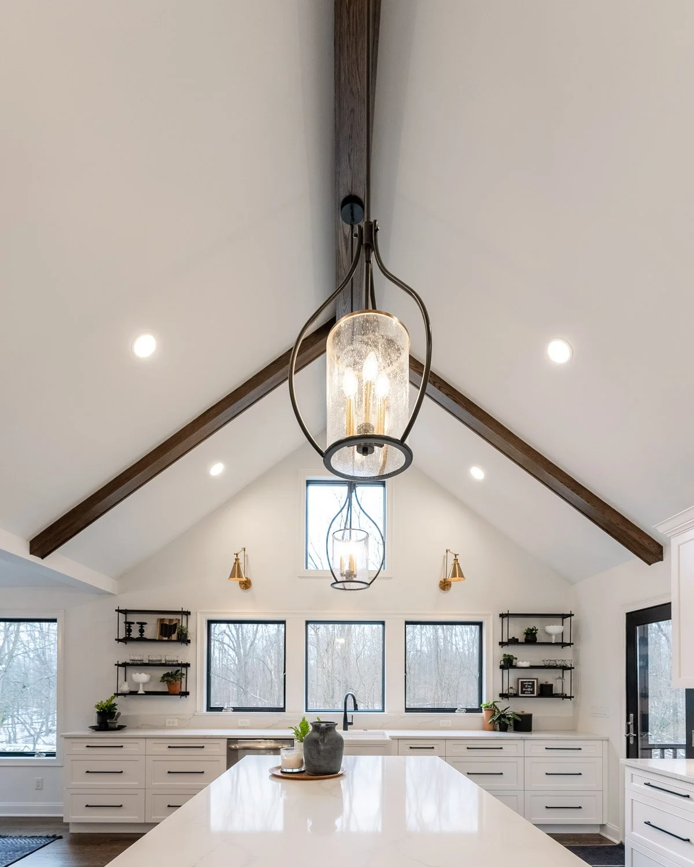
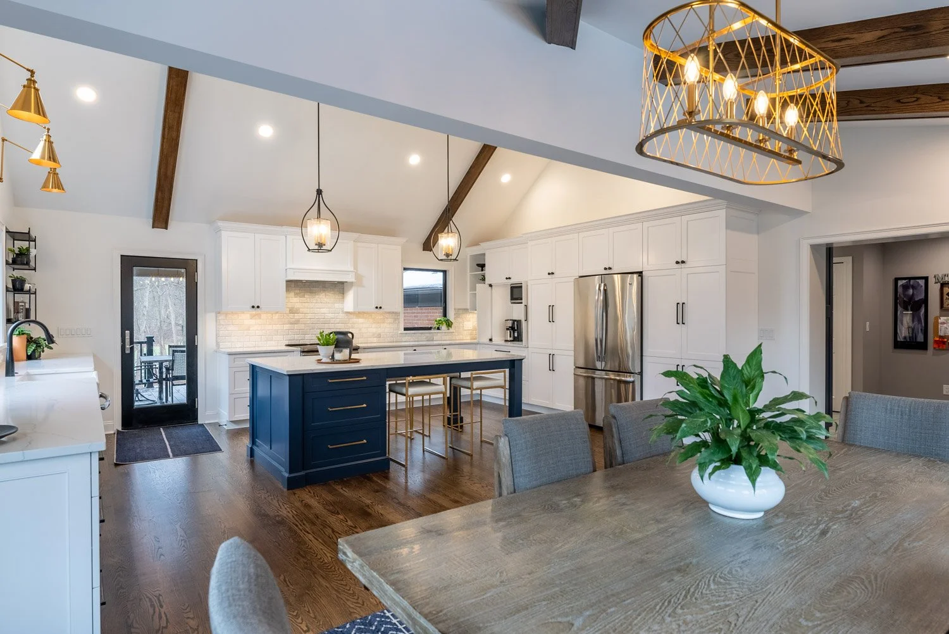
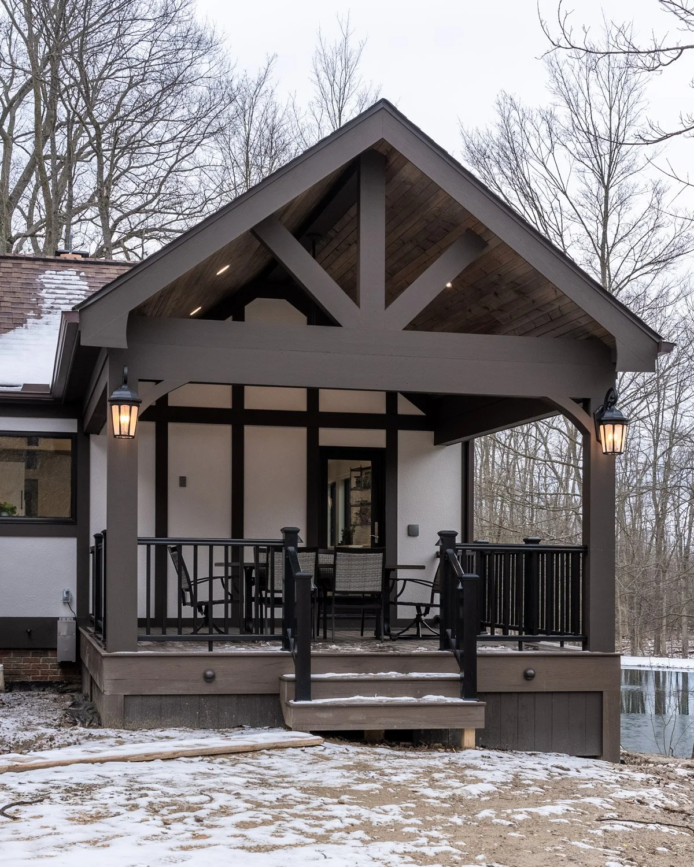
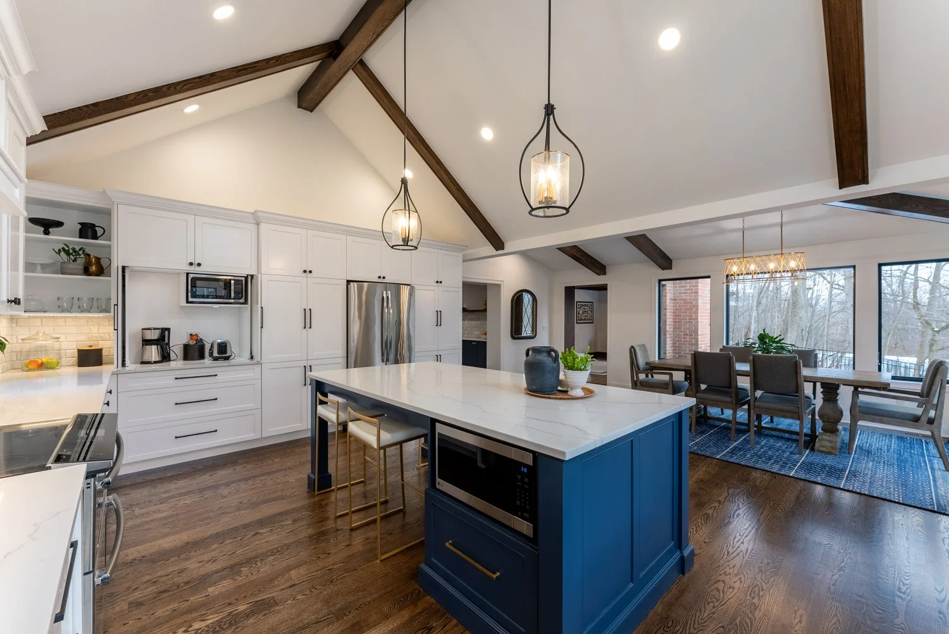
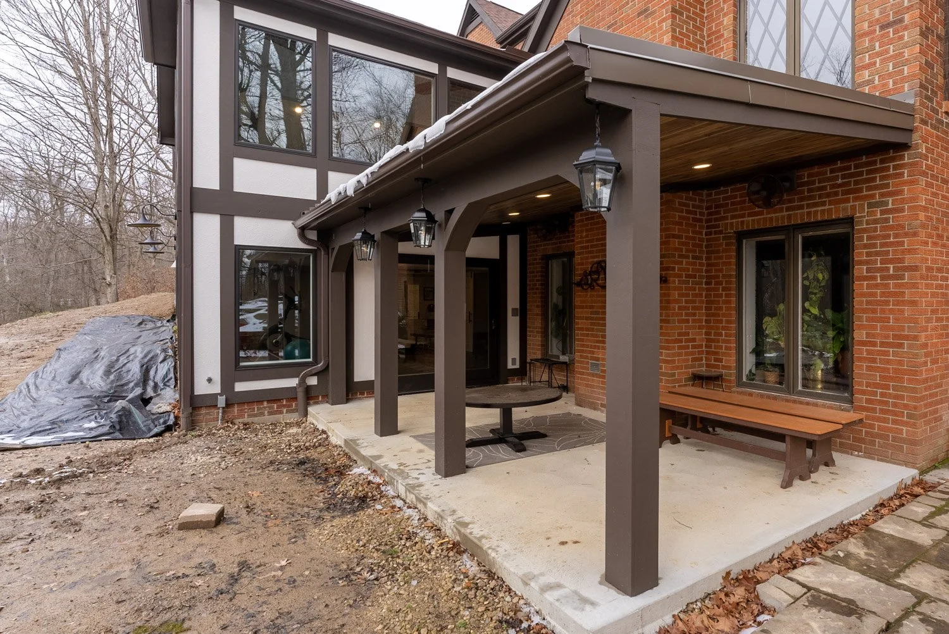
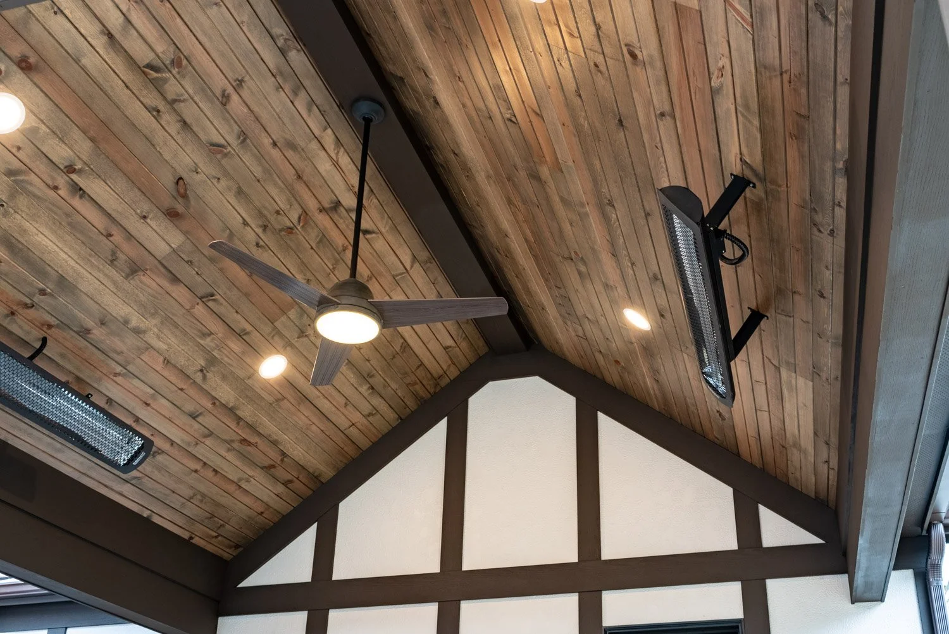
The centerpiece of the project is a new kitchen addition designed to take full advantage of dramatic views overlooking the pond and surrounding trees. The expanded kitchen creates a bright, welcoming gathering space with a strong connection to the outdoors. A new covered patio extends directly from the kitchen, providing an ideal setting for entertaining while creating additional opportunities to enjoy the views.
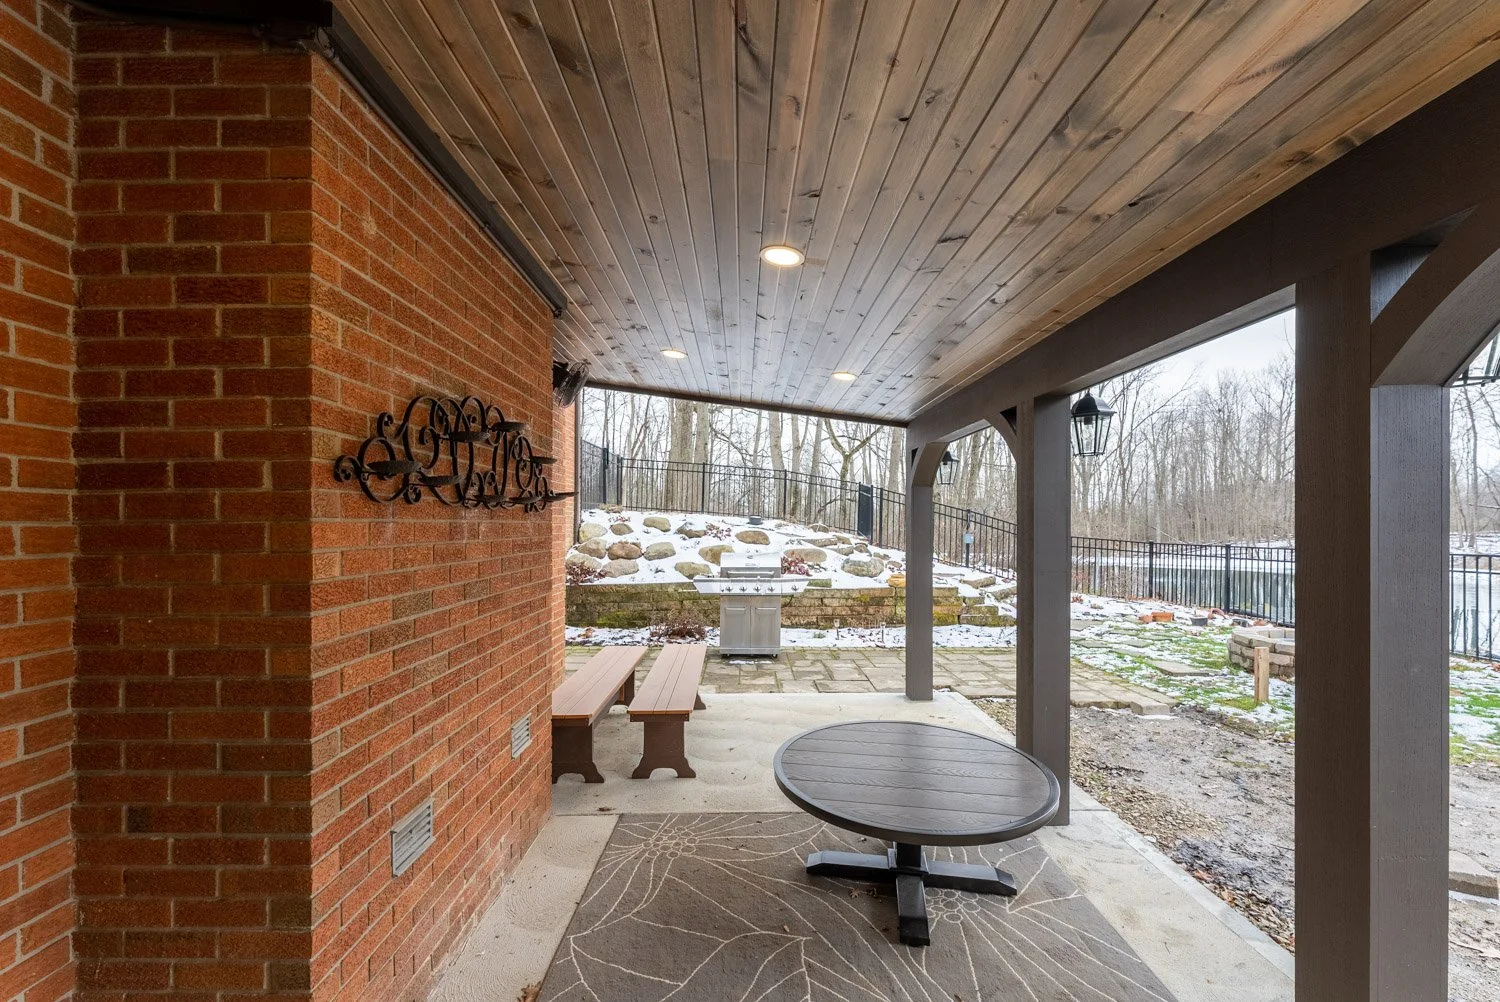
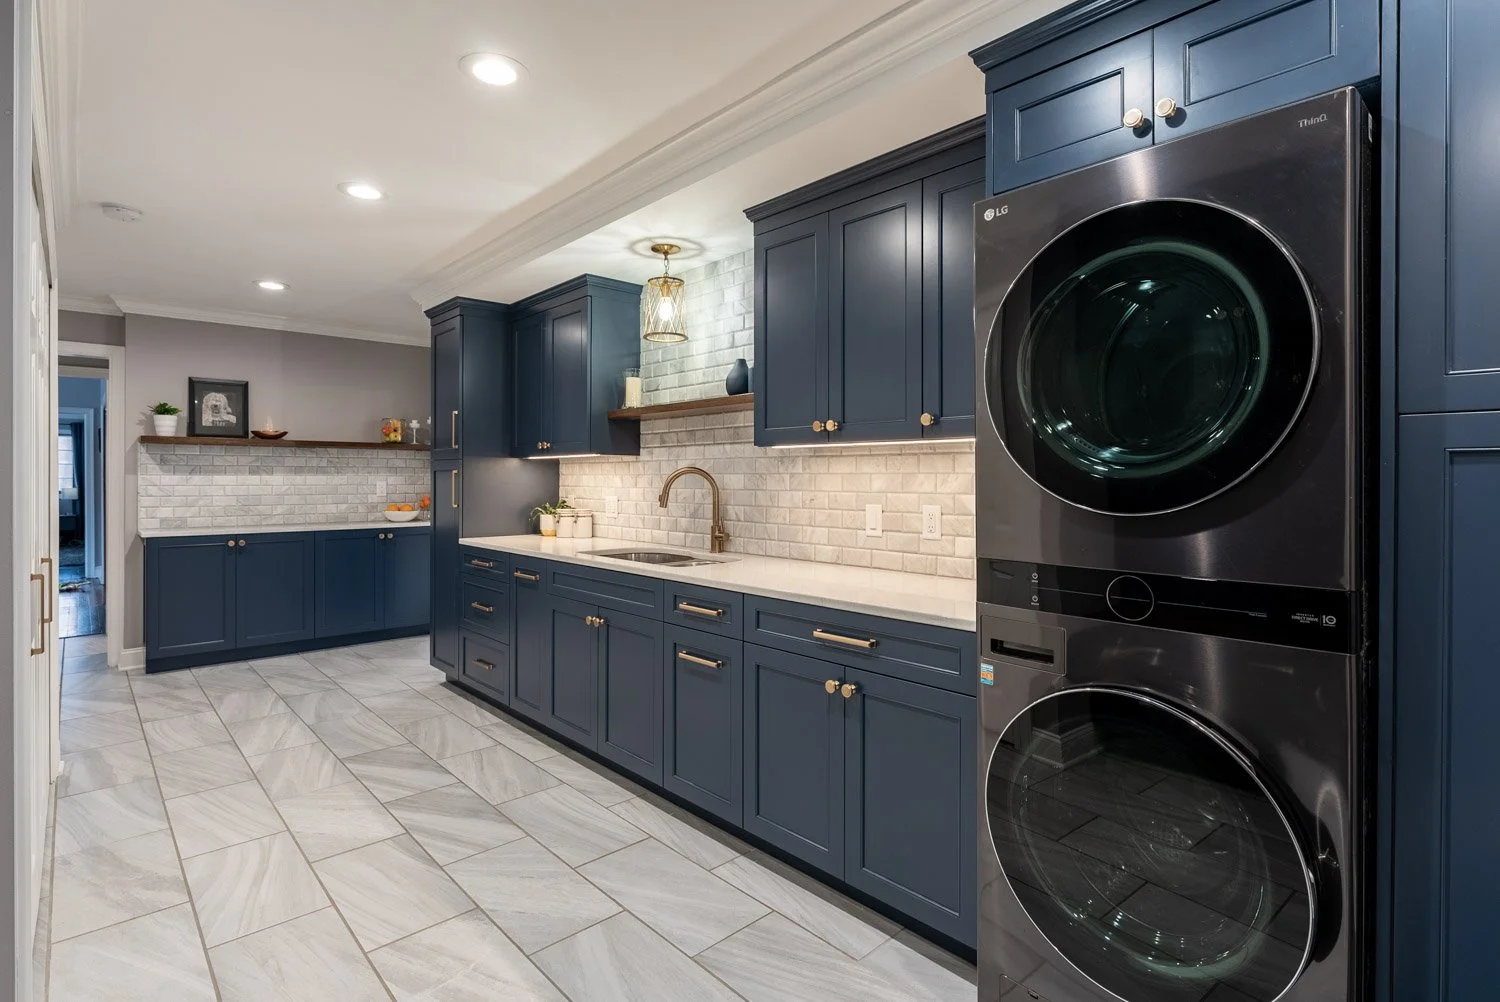
The addition also takes advantage of the home's walk-out basement, introducing a fitness room and a screened porch, along with a covered porch for relaxing outdoors. The former kitchen was repurposed as a mudroom and laundry room, improving the home's functionality while making efficient use of the existing space.
The result is a thoughtful expansion that respects the character of the Tudor-style home while creating a series of new spaces that embrace the property's beautiful pond and wooded setting.